

BEDS4
BATHS3 full 1 partial
SQUARE FEET3,418
MLS#OC26126088
STATUSActive
PROPERTY TYPEResidential - Single Family
SCHOOLPorterville Unified
Listing Courtesy of:
Wetrust Realty
Agency Phone: 626-587-4866
Associate Name: Vivian Shen

Listing Shown by:
Farrell Smyth, Inc.
Associate Name: Keiana Gunn
Property Description
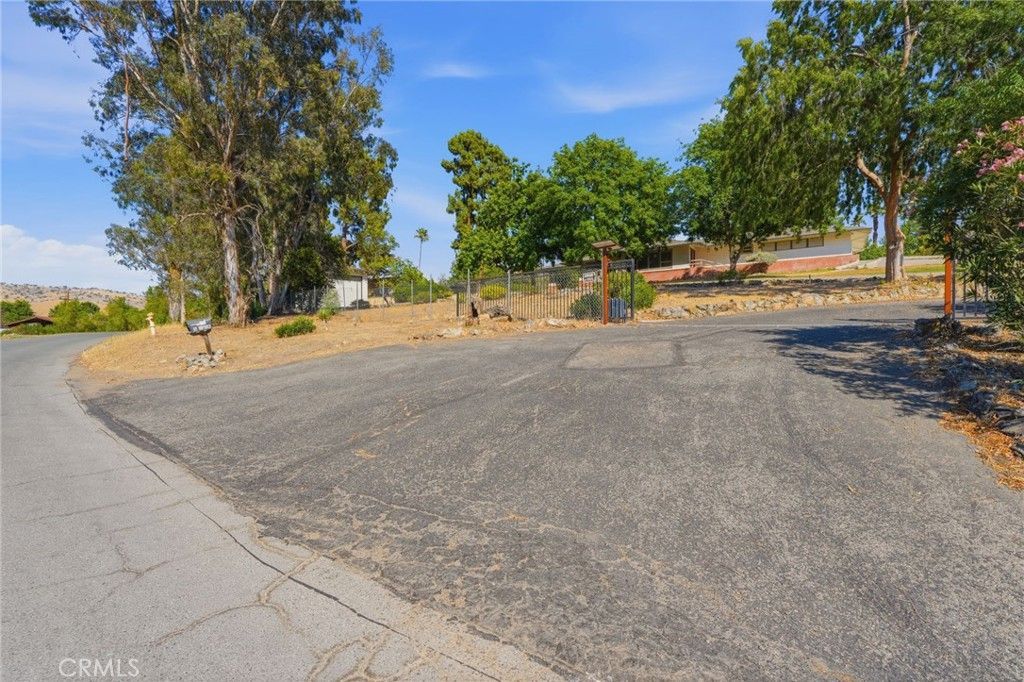
Rare opportunity to own an in-town estate property on 1.26 acres across three combined parcels. This 3,339 sq. ft. home offers 4 bedrooms and 3 bathrooms, multiple living areas, hardwood floors, and spacious bedrooms. Property features include fully paid solar, 800+ sq.ft. RV with hookups, sprinkler systems, a fully fenced lot, and an automatic gate. Enjoy mountain and city views from this elevated setting while being just minutes from schools, shopping, and downtown Porterville. Estate-sized properties with this amount of acreage and amenities within Porterville city limits rarely come to market. Call today to schedule your private showing.
Property Features
Property Type: Residential - Single Family
Cooling: CentralAir
Garage: 2 car attached
Heating: ForcedAir, Solar
Lot Size: 1.26 Acres
Roof Type: Composition
Stories: 1.0
Year Built: 1950
Amenities
BuiltInFeatures
CeilingFans
DryBar
RecessedLighting
WoodProductWalls
AllBedroomsDown
Attic
MainLevelPrimary
Feature Descriptions
Appliances: SixBurnerStove, Dishwasher, Disposal, GasRange, Refrigerator, RangeHood
Community Features: Golf, Park
Days on Site: 39
Fencing: ChainLink
Fireplace: FamilyRoom, LivingRoom
Flooring: Carpet, Wood
Laundry: Inside
Lot: BackYard, LotOver40000Sqft, NearPark
Parcel#: 261210026000
Parking: RvGarage, RvHookUps
Parking Notes: RvGarage, RvHookUps
Patio/Porch: Covered
Sewer: PublicSewer
Special View Info: CityLights, Mountains
Units: 1
Water: Public
Local Schools
School District: Porterville Unified
Listed By / Shown By
Listed By
Agency Name: Wetrust Realty
Agent Name: Vivian Shen
Agency Phone: 626-587-4866
Shown By
Agent Name: Keiana Gunn
Agent Phone: (805) 439-2547 ext. 14
Agency Title: Farrell Smyth, Inc.
Estimate Your Payment
Estimated Payment
$ 1,532.99 per month $1,355.37 Principal & Interest $0.00 Property Tax (data not provided by mls) $177.63 Homeowner's InsuranceChange Payment Information

Keiana Gunn
Office: (805) 439-2547 ext. 14
Email Me

Privacy Policy / DMCA Notice / ADA Accessibility


This site is hosted, designed and copyright
© 1994 - 2026 by
Delta Media Group, Inc. -- Patent Pending --
84 S Park St | MLS# OC26126088
This single family home located at 84 S Park St, Porterville, CA 93257 is currently listed for sale with an asking price of $609,000. This property was built in 1950 and has 4 bedrooms and 3 full and 1 partial baths with 3418 sq. ft. S Park St is located within the Porterville Unified school district. Search Porterville real estate on annettemullen.farrellsmyth.com today.