

BEDS4
BATHS2 full 1 partial
SQUARE FEET2,129
MLS#ML82054409
STATUSActive
PROPERTY TYPEResidential - Single Family
SCHOOLOther
Listing Courtesy of:
Golden Gate Sotheby's International Realty
Agency Phone: 650-941-4300
Associate Name: Thomas Reed

Listing Shown by:
Farrell Smyth, Inc.
Associate Name: Keiana Gunn
Property Description
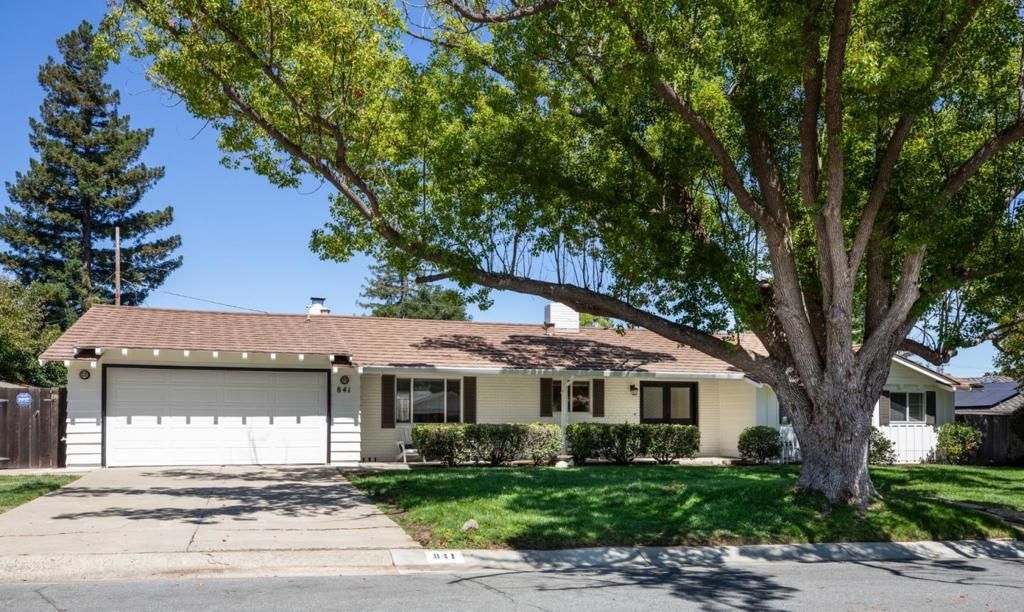
Single-level living with a resort-style backyard. Nestled in one of Los Altos' most sought-after family-friendly neighborhoods, this beautifully maintained residence offers the perfect blend of comfort, functionality, and timeless appeal. Featuring 4 bedrooms, 2.5 bathrooms, and 2,129± square feet of thoughtfully designed single-level living space, the home is situated on an expansive 10,670± square foot lot. The private backyard is a true highlight, offering a sparkling pool, generous patio areas, that creates an ideal setting for outdoor dining, gatherings with friends and family, or simply enjoying the California sunshine. Located within the highly regarded Los Altos School District and close to parks, shopping, dining, and major commute routes, this exceptional property presents a rare opportunity to enjoy the best of Los Altos living.
Property Features
Property Type: Residential - Single Family
Cooling: Central Air
Garage: 2 car attached
Home Style: Ranch
Lot Size: 0.24 Acres
Roof Type: Metal, Tile
Stories: 1.0
Year Built: 1959
Amenities
Breakfast Area
Feature Descriptions
Appliances: Dishwasher, Electric Cooktop, Disposal, Microwave, Refrigerator, Vented Exhaust Fan
Days on Site: 5
Fireplace: Family Room, Living Room, Wood Burning
Flooring: Carpet, Laminate, Tile, Wood
Parcel#: 33601022
Parking: Gated
Parking Notes: Gated
Pool: Fenced, In Ground, Solar Heat
Sewer: Public Sewer
Spa: Yes
Spa: In Ground, Solar Heat
Special View Info: Neighborhood
Water: Public
Local Schools
School District: Other
Listed By / Shown By
Listed By
Agency Name: Golden Gate Sotheby's International Realty
Agent Name: Thomas Reed
Agency Phone: 650-941-4300
Shown By
Agent Name: Keiana Gunn
Agent Phone: (805) 439-2547 ext. 14
Agency Title: Farrell Smyth, Inc.
Estimate Your Payment
Estimated Payment
$ 10,819.07 per month $9,565.48 Principal & Interest $0.00 Property Tax (data not provided by mls) $1,253.58 Homeowner's InsuranceChange Payment Information

Keiana Gunn
Office: (805) 439-2547 ext. 14
Email Me

Privacy Policy / DMCA Notice / ADA Accessibility


This site is hosted, designed and copyright
© 1994 - 2026 by
Delta Media Group, Inc. -- Patent Pending --
841 Carnation Court | MLS# ML82054409
This single family home located at 841 Carnation Court, Los Altos, CA 94024 is currently listed for sale with an asking price of $4,298,000. This property was built in 1959 and has 4 bedrooms and 2 full and 1 partial baths with 2129 sq. ft. Carnation Court is located within the Other school district. Search Los Altos real estate on annettemullen.farrellsmyth.com today.