

BEDS4
BATHS3 full
SQUARE FEET2,344
MLS#OC26151952
STATUSActive
PROPERTY TYPEResidential - Single Family
SCHOOLChino Valley Unified
Listing Courtesy of:
Rebecca Austin, Broker
Agency Phone: 714-401-7897
Associate Name: Rebecca Austin

Listing Shown by:
Farrell Smyth, Inc.
Associate Name: Keiana Gunn
Property Description
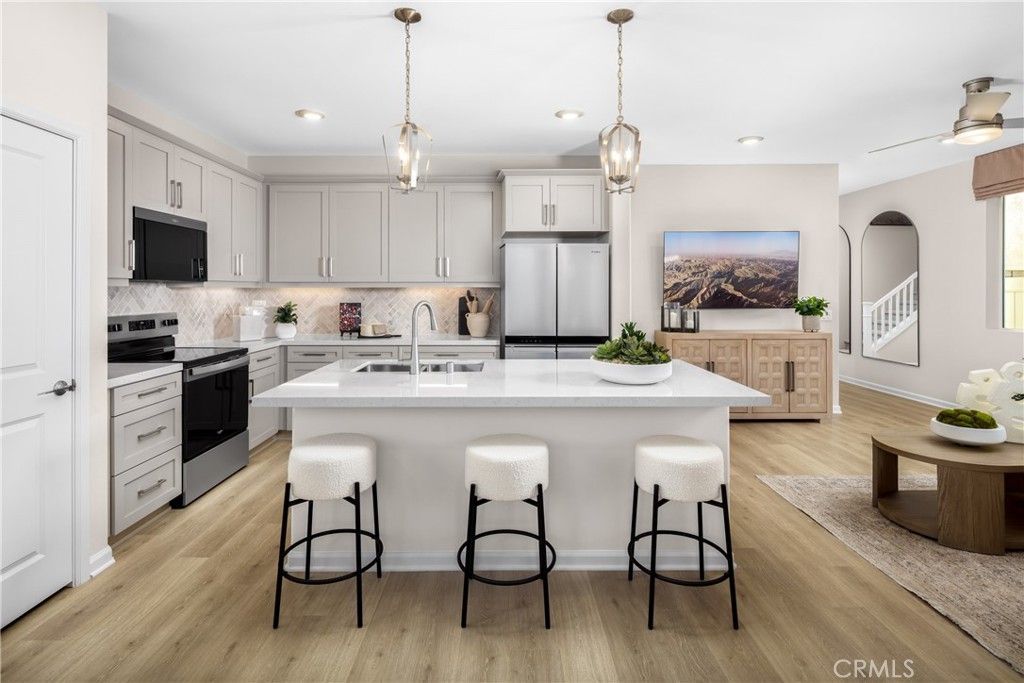
Room to grow, space to gather, and flexibility for every stage of life await at the Redwood Plan 2 at Homestead in The Preserve, Chino Hills' exciting new home community. Ask about limited-time incentives and flexible financing options that may help to reduce closing costs or monthly payments. This thoughtfully designed two-story home features four bedrooms, three bathrooms, and an open-concept layout that blends everyday comfort with exceptional functionality. A highly desirable first-floor bedroom and full bath provide the perfect space for overnight guests, multigenerational living, or a private home office, offering flexibility that today's families appreciate. The spacious Great Room flows seamlessly into the Dining area and beautifully appointed Kitchen, creating an inviting space for entertaining, family dinners, or simply enjoying time together. Upstairs, the private Primary Suite serves as a relaxing retreat with a spa-inspired bath and generous walk-in closet, while two additional bedrooms are complemented by an oversized Loft that can easily become a media room, homework zone, game room, fitness space, or second family room. A conveniently located upstairs Laundry Room and ample storage throughout the home make everyday living even easier. Located within The Preserve, Homestead residents enjoy outstanding community amenities including recreation centers, pools, parks, walking trails, fitness facilities, and access to the highly regarded Chino Valley Unified School District. Built by Beazer Homes, the nation's #1 builder of DOE-certified Zero Energy Ready Homes, this home offers exceptional energy efficiency, healthier indoor air with Indoor Air Plus certification, and the quality and peace of mind that come with new home construction. Ask about limited-time incentives and flexible financing options that may help to reduce closing costs or monthly payments. Please note that pictures are of model home.
Property Features
Property Type: Residential - Single Family
Cooling: CentralAir, Electric, EnergyStarQualifiedEquipment, H
Garage: 2 car attached
Heating: Electric, EnergyStarQualifiedEquipment, HighEfficien
Home Style: Spanish
Lot Size: 0.06 Acres
Stories: 3.0
Year Built: 2026
Amenities
BuiltInFeatures
BlockWalls
CeilingFans
SeparateFormalDiningRoom
EatInKitchen
OpenFloorplan
Pantry
QuartzCounters
Storage
Unfurnished
WiredForData
BedroomOnMainLevel
Loft
UtilityRoom
WalkInClosets
Feature Descriptions
Appliances: Dishwasher, EnergyStarQualifiedAppliances, EnergyStarQualifiedWaterHeater, ElectricOven, ElectricRange, FreeStandingRange, HighEfficiencyWaterHeater, Microwave, RangeHood, WaterHeater
Association Amenities: BocceCourt, CallForRules, Clubhouse, SportCourt, DogPark, FitnessCenter, FirePit, JoggingPath, OutdoorCookingArea, Barbecue, PicnicArea, PaddleTennis, Playground, Pickleball, Pool, PetRestrictions, RecreationRoom, SpaHotTub, Trails
Community Features: Biking, DogPark, Fishing, Hiking, PreservePublicLand, StormDrains, StreetLights, Sidewalks
Days on Site: 4
Exterior: BoardAndBattenSiding, Drywall, DuctsProfessionallyAi
Fireplace: None
Flooring: Laminate
Furnished: Yes
HOA Fee: 238/ Monthly
Laundry: LaundryRoom
Lot: SprinklersInFront, SprinklerSystem
Other Equipment: AirPurifier
Parking: Concrete, DoorMulti, DirectAccess, Driveway, GarageFacesFront, Garage, GarageDoorOpener
Parking Notes: Concrete, DoorMulti, DirectAccess, Driveway, GarageFac
Patio/Porch: FrontPorch
Pool: None, Association
Sewer: PublicSewer
Spa: None
Units: 1
Utilities: CableConnected, ElectricityConnected, PhoneConnected, SewerConnected, WaterConnected
Water: Public
Local Schools
School District: Chino Valley Unified
Listed By / Shown By
Listed By
Agency Name: Rebecca Austin, Broker
Agent Name: Rebecca Austin
Agency Phone: 714-401-7897
Shown By
Agent Name: Keiana Gunn
Agent Phone: (805) 439-2547 ext. 14
Agency Title: Farrell Smyth, Inc.
Estimate Your Payment
Estimated Payment
$ 2,291.59 per month $2,026.07 Principal & Interest $0.00 Property Tax (data not provided by mls) $265.52 Homeowner's InsuranceChange Payment Information

Keiana Gunn
Office: (805) 439-2547 ext. 14
Email Me

Privacy Policy / DMCA Notice / ADA Accessibility


This site is hosted, designed and copyright
© 1994 - 2026 by
Delta Media Group, Inc. -- Patent Pending --
8440 Eureka Street | MLS# OC26151952
This single family home located at 8440 Eureka Street, Chino, CA 91708 is currently listed for sale with an asking price of $910,360. This property was built in 2026 and has 4 bedrooms and 3 full baths with 2344 sq. ft. Eureka Street is located within the Chino Valley Unified school district. Search Chino real estate on annettemullen.farrellsmyth.com today.