

BEDS3
BATHS2 full 1 partial
SQUARE FEET1,502
MLS#SW26147398
STATUSActive
PROPERTY TYPEResidential - Townhouse
SCHOOLJurupa Unified
Listing Courtesy of:
D R Horton America's Builder
Agency Phone: 951-720-1506
Associate Name: Melissa Handler

Listing Shown by:
Farrell Smyth, Inc.
Associate Name: Keiana Gunn
Property Description
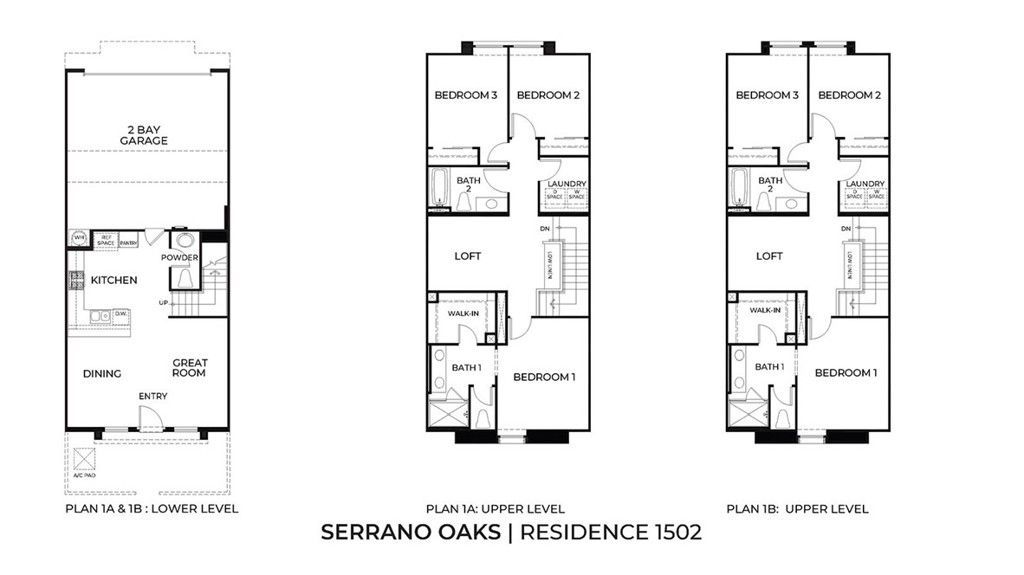
NEW CONSTRUCTION - NEW COMMUNITY - Welcome to Serrano Oaks, a stunning, brand-new collection of townhomes located in the city of Jurupa Valley. Offering thoughtfully-designed, two-story plans ranging from 1,502 to 1,600 sq. ft. with up to 4 bedrooms, 2.5 bathrooms and 2-car garages, Serrano Oaks offers spacious, elevated living with an open-concept living room and dining space and gourmet Kitchen with stainless-steel appliances including cooktop, dishwasher and microwave, and beautiful cabinetry and kitchen countertops. The second level features a Loft right-sized for movie/game night or just lounging, spacious secondary Bedrooms, convenient Laundry Room and large Primary Bedroom and Bathroom with walk-in shower and large walk-in closet. Among the features and finishes, homeowners will appreciate is the unparalleled peace of mind in owning Americas Smart Home, Home is Connected. The Home is Connected package offers devices conveniently controlled from one application to stay connected to home around the clock.
Property Features
Property Type: Residential - Townhouse
Cooling: Electric
Garage: 2 car attached
Heating: Electric
Home Style: Spanish
Lot Size: 0.05 Acres
Roof Type: Concrete, Tile
Stories: 2.0
Year Built: 2026
Amenities
Open Floorplan
Recessed Lighting
Wired for Data
All Bedrooms Up
Loft
Walk-In Closet(s)
Feature Descriptions
Appliances: Dishwasher, Electric Cooktop, Electric Oven, Electric Water Heater, Disposal, Microwave
Association Amenities: Dog Park, Fire Pit, Maintenance Grounds, Barbecue, Playground, Pet Restrictions
Community Features: Sidewalks
Days on Site: 10
Door Features: Panel Doors
Fireplace: None
HOA Fee: 383/ Monthly
Laundry: Upper Level
Parking: Direct Access, Garage, Garage Faces Rear
Parking Notes: Direct Access, Garage, Garage Faces Rear
Patio/Porch: Patio
Security: Fire Detection System, Fire Sprinkler System, Smoke Detector(s)
Sewer: Public Sewer
Units: 1
Water: Public
Window: Low-Emissivity Windows
Local Schools
School District: Jurupa Unified
Listed By / Shown By
Listed By
Agency Name: D R Horton America's Builder
Agent Name: Melissa Handler
Agency Phone: 951-720-1506
Shown By
Agent Name: Keiana Gunn
Agent Phone: (805) 439-2547 ext. 14
Agency Title: Farrell Smyth, Inc.
Estimate Your Payment
Estimated Payment
$ 1,359.28 per month $1,201.78 Principal & Interest $0.00 Property Tax (data not provided by mls) $157.50 Homeowner's InsuranceChange Payment Information

Keiana Gunn
Office: (805) 439-2547 ext. 14
Email Me

Privacy Policy / DMCA Notice / ADA Accessibility


This site is hosted, designed and copyright
© 1994 - 2026 by
Delta Media Group, Inc. -- Patent Pending --
8495 Pimiento Street | MLS# SW26147398
This townhouse located at 8495 Pimiento Street, Jurupa Valley, CA 92509 is currently listed for sale with an asking price of $539,990. This property was built in 2026 and has 3 bedrooms and 2 full and 1 partial baths with 1502 sq. ft. Pimiento Street is located within the Jurupa Unified school district. Search Jurupa Valley real estate on annettemullen.farrellsmyth.com today.