

BEDS4
BATHS2 full 1 partial
SQUARE FEET2,784
MLS#OC26153915
STATUSActive
PROPERTY TYPEResidential - Single Family
SUBDIVISIONRancho Bernardo
SCHOOLPoway Unified
Listing Courtesy of:
Ryan Schramm Real Estate
Agency Phone: 949-212-1433
Associate Name: Ryan Schramm

Listing Shown by:
Farrell Smyth, Inc.
Associate Name: Keiana Gunn
Property Description
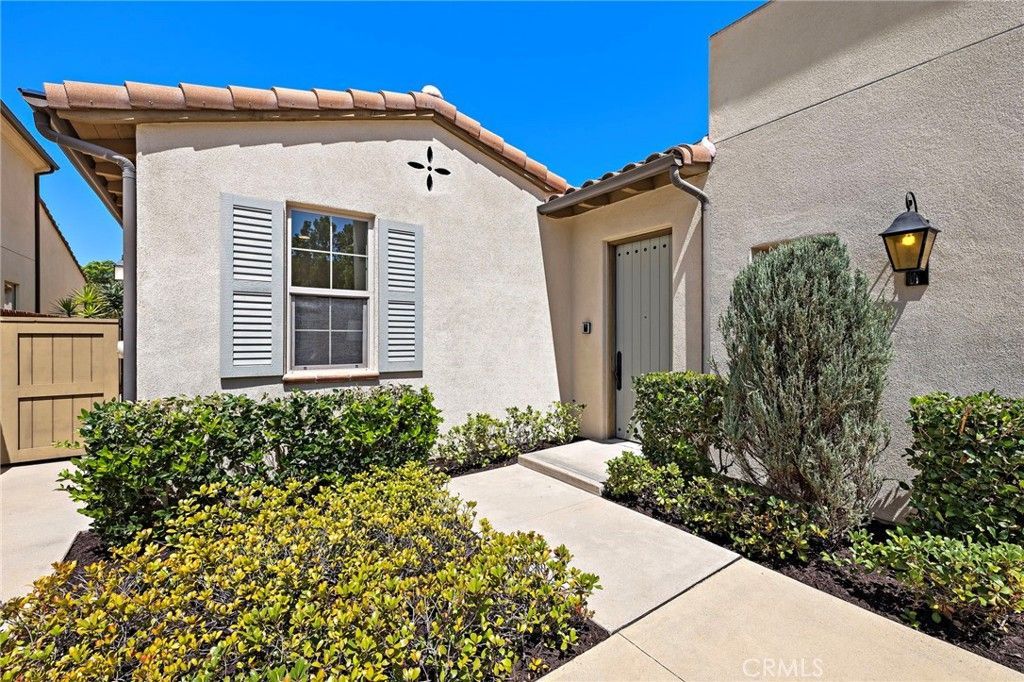
Few homes in Del Sur offer the combination of single-level living, privacy, and flexibility found in this highly regarded Brookfield Sentinel Plan One residence. With only 16 Plan One homes built within the neighborhood, this floor plan has long been considered one of Del Sur's most sought-after offerings thanks to its single-level layout and detached casita. The main residence features three bedrooms and two bathrooms thoughtfully arranged to provide both comfort and functionality. Inside, high ceilings, arched doorways, fresh designer paint, and large windows create a bright and welcoming atmosphere throughout the home. Engineered hardwood flooring extends through the main living areas, while new carpet adds warmth and comfort to the bedrooms. At the center of the home, the kitchen features granite countertops, pendant lighting, a large island with seating, Sub-Zero refrigerator, and KitchenAid appliances. Just beyond, the dedicated dining room flows seamlessly into the great room, where tall beamed ceilings, a fireplace, and abundant natural light create an open and inviting space. The split-bedroom layout places the primary suite on one side of the home and the secondary bedrooms on the other, offering an added sense of privacy. The primary suite features direct access to the outdoor living spaces along with an ensuite bathroom with separate vanities, a soaking tub, walk-in shower, and generous walk-in closet. Two secondary bedrooms are connected by a Jack and Jill bathroom with a walk-in shower, while a dedicated laundry room with cabinetry and a utility sink adds convenience. One of the floor plan's defining features is the detached casita above the garage. Complete with a full bathroom, kitchenette, walk-in closet, mini split system, private patio, and separate access through the courtyard, the space offers exceptional flexibility for guests, extended family, a home office, gym, or creative studio. The outdoor spaces are equally inviting. A private front courtyard with a water feature creates a peaceful setting for entertaining or relaxing and serves as the connection point between the main residence, garage, and detached casita. The backyard provides a second outdoor living area with a covered patio, concrete pavers, and mature landscaping. Located within Del Sur, residents enjoy access to parks, pools, walking trails, and nearby shopping and dining, all while benefiting from one of the community's most desirable floor plans.
Property Features
Property Type: Residential - Single Family
Cooling: CentralAir
Garage: 2
Heating: Central
Lot Size: 0.17 Acres
Stories: 1.0
Year Built: 2015
Amenities
BeamedCeilings
BreakfastBar
BuiltInFeatures
CeilingFans
CrownMolding
SeparateFormalDiningRoom
HighCeilings
OpenFloorplan
RecessedLighting
Storage
JackAndJillBath
WalkInClosets
Feature Descriptions
Appliances: SixBurnerStove, Dishwasher, Freezer, Disposal, Microwave, Refrigerator, RangeHood
Association Amenities: SportCourt, MaintenanceGrounds, Management, Barbecue, PicnicArea, Playground, Pool
Community Features: Curbs, Sidewalks
Days on Site: 3
Door Features: FrenchDoors
Fencing: GoodCondition, WroughtIron
Fireplace: LivingRoom
Flooring: Wood
HOA Fee: 240/ Monthly
Laundry: Inside, LaundryRoom
Lot: Landscaped
Parcel#: 2674022400
Parking: DirectAccess, Garage
Parking Notes: DirectAccess, Garage
Patio/Porch: Concrete, Covered
Pool: InGround, Association
Security: CarbonMonoxideDetectors, SmokeDetectors
Sewer: PublicSewer
Special View Info: Neighborhood
Units: 1
Water: Public
Local Schools
School District: Poway Unified
Listed By / Shown By
Listed By
Agency Name: Ryan Schramm Real Estate
Agent Name: Ryan Schramm
Agency Phone: 949-212-1433
Shown By
Agent Name: Keiana Gunn
Agent Phone: (805) 439-2547 ext. 14
Agency Title: Farrell Smyth, Inc.
Estimate Your Payment
Estimated Payment
$ 5,525.33 per month $4,885.12 Principal & Interest $0.00 Property Tax (data not provided by mls) $640.21 Homeowner's InsuranceChange Payment Information

Keiana Gunn
Office: (805) 439-2547 ext. 14
Email Me

Privacy Policy / DMCA Notice / ADA Accessibility


This site is hosted, designed and copyright
© 1994 - 2026 by
Delta Media Group, Inc. -- Patent Pending --
8522 Kristen View Court | MLS# OC26153915
This single family home located at 8522 Kristen View Court , San Diego, CA 92127 is currently listed for sale with an asking price of $2,195,000. This property was built in 2015 and has 4 bedrooms and 2 full and 1 partial baths with 2784 sq. ft. Kristen View Court is located in the Rancho Bernardo subdivision within the Poway Unified school district. Search Rancho Bernardo real estate on annettemullen.farrellsmyth.com today.