

BEDS2
BATHS2 full
SQUARE FEET1,415
MLS#ML82054174
STATUSActive
PROPERTY TYPEResidential - Townhouse
SCHOOLOther
Listing Courtesy of:
Intero Real Estate Services
Agency Phone: (408) 342-3000
Associate Name: Olga Mintz

Listing Shown by:
Farrell Smyth, Inc.
Associate Name: Keiana Gunn
Property Description
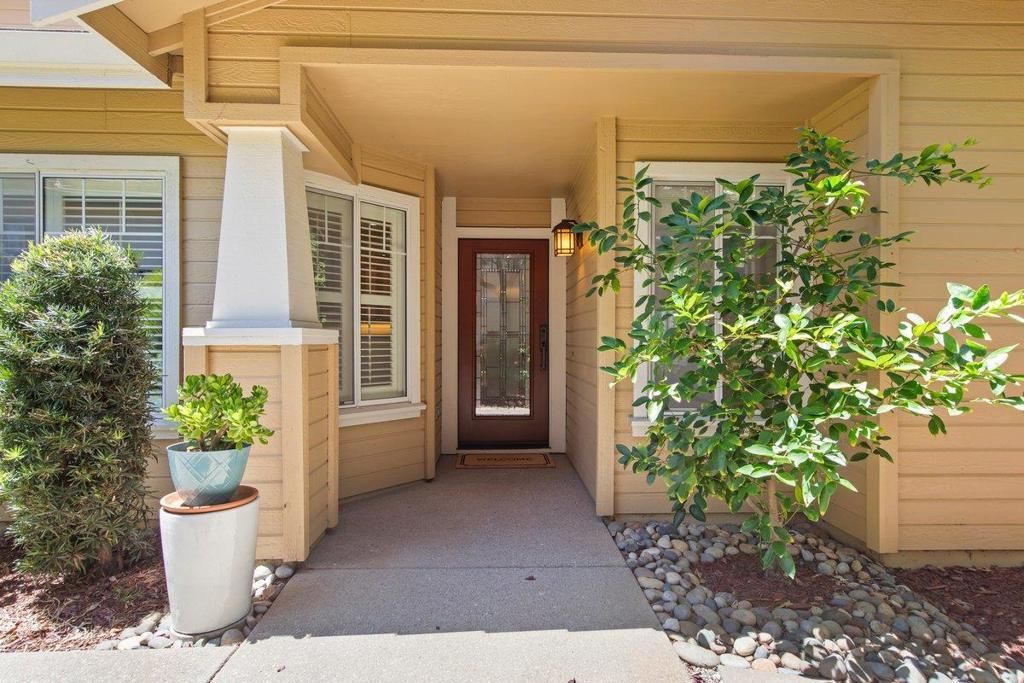
Beautiful Condo in prestigious The Olivas Village of The Villages Golf & Country Club community 55+. This 2 BR & 2Baths home offers 1,415 SF of living space with hardwood & tile flooring. The kitchen features beautiful Bamboo & African Mahogany wood cabinets, quartz countertops, dishwasher, two built-in microwave ovens, electric oven range, refrigerator, garbage disposal, with eat-in dining area in the kitchen. The bathrooms include double sinks, beautiful tile finishes and Toto toilets. Large primary bedroom has plantation shutters and walk-in closet in primary bathroom. Comfort is ensured with central forced air heating, central AC, and ceiling fan. The living room includes a gas-burning fireplace. Laundry is convenient with an in-unit closet washer and dryer. Beautiful private patio has a lovely gazebo with built-in fen to relax outside. Spacious two-car garage provides plenty of storage with built-in cabinets.
Property Features
Property Type: Residential - Townhouse
Cooling: Central Air
Garage: 2 car attached
Roof Type: Concrete, Tile
Stories: 1.0
Year Built: 1993
Feature Descriptions
Appliances: Dishwasher, Disposal, Microwave, Refrigerator, Vented Exhaust Fan
Association Amenities: Clubhouse, Fitness Center, Golf Course, Management, Barbecue, Pool, Spa/Hot Tub, Security, Tennis Court(s), Trash
Community Features: Pool
Days on Site: 7
Flooring: Tile, Wood
HOA Fee: 1446/ Monthly
Parcel#: 66561092
Pool: Community, In Ground, Association
Security: Gated with Guard
Spa: Yes
Spa: Community, In Ground
Swimming Pool: Yes
Local Schools
School District: Other
Listed By / Shown By
Listed By
Agency Name: Intero Real Estate Services
Agent Name: Olga Mintz
Agency Phone: (408) 342-3000
Shown By
Agent Name: Keiana Gunn
Agent Phone: (805) 439-2547 ext. 14
Agency Title: Farrell Smyth, Inc.
Estimate Your Payment
Estimated Payment
$ 2,265.23 per month $2,002.76 Principal & Interest $0.00 Property Tax (data not provided by mls) $262.47 Homeowner's InsuranceChange Payment Information

Keiana Gunn
Office: (805) 439-2547 ext. 14
Email Me

Privacy Policy / DMCA Notice / ADA Accessibility


This site is hosted, designed and copyright
© 1994 - 2026 by
Delta Media Group, Inc. -- Patent Pending --
8626 American Oak Drive | MLS# ML82054174
This townhouse located at 8626 American Oak Drive, San Jose, CA 95135 is currently listed for sale with an asking price of $899,888. This property was built in 1993 and has 2 bedrooms and 2 full baths with 1415 sq. ft. American Oak Drive is located within the Other school district. Search San Jose real estate on annettemullen.farrellsmyth.com today.