

BEDS3
BATHS2 full
SQUARE FEET1,127
MLS#PW26150486
STATUSActive
PROPERTY TYPEResidential - Single Family
SUBDIVISIONUnkown
SCHOOLABC Unified
Listing Courtesy of:
Superior Real Estate Group
Agency Phone: 714-895-2222
Associate Name: Tracy La

Listing Shown by:
Farrell Smyth, Inc.
Associate Name: Keiana Gunn
Property Description
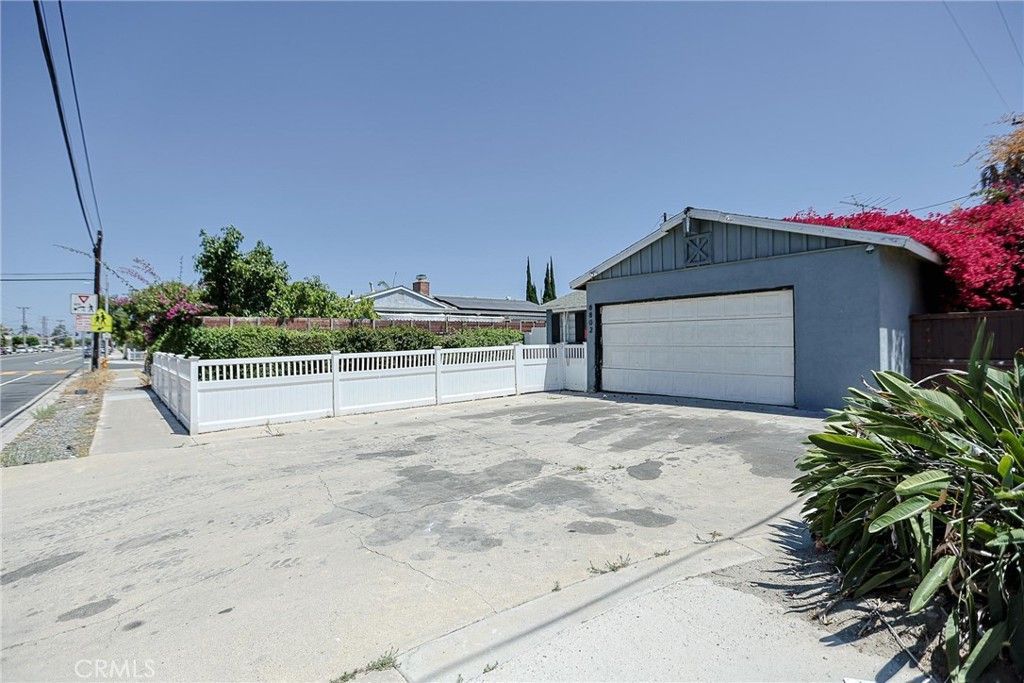
Welcome to this charming home located in the heart of Garden Grove at 8802 Lampsson Ave, Garden Grove, CA 92841. This well-maintained property offers 3 bedrooms, 2 bathrooms, approximately 1,127 square feet of living space, and sits on a spacious 6,500-square-foot lot. The home also features a large bonus room that can easily be converted into a 4th bedroom, home office, or family room, providing added flexibility to suit your needs. Inside, youll find fresh interior paint, beautifully updated cabinets (replaced approximately four years ago), granite countertops, a convenient granite island, elegant base molding throughout, and warm wood flooring that creates a welcoming atmosphere. Step outside to enjoy the private, fenced front yard, offering a perfect space for relaxing, entertaining, or spending time with family. Conveniently located near schools, shopping, dining, and major freeways, this home is a wonderful opportunity for first-time buyers, growing families, or investors alike. Please schedule showing today!
Property Features
Property Type: Residential - Single Family
Cooling: CentralAir
Garage: 2 car attached
Lot Size: 0.15 Acres
Stories: 1.0
Year Built: 1955
Amenities
GraniteCounters
AllBedroomsDown
Feature Descriptions
Appliances: Dishwasher, Disposal, GasOven
Community Features: Urban
Days on Site: 7
Fireplace: LivingRoom
Laundry: InGarage
Lot: ZeroToOneUnitAcre
Parcel#: 21513227
Sewer: PublicSewer
Units: 1
Water: Public
Local Schools
School District: ABC Unified
Listed By / Shown By
Listed By
Agency Name: Superior Real Estate Group
Agent Name: Tracy La
Agency Phone: 714-895-2222
Shown By
Agent Name: Keiana Gunn
Agent Phone: (805) 439-2547 ext. 14
Agency Title: Farrell Smyth, Inc.
Estimate Your Payment
Estimated Payment
$ 2,315.85 per month $2,047.52 Principal & Interest $0.00 Property Tax (data not provided by mls) $268.33 Homeowner's InsuranceChange Payment Information

Keiana Gunn
Office: (805) 439-2547 ext. 14
Email Me

Privacy Policy / DMCA Notice / ADA Accessibility


This site is hosted, designed and copyright
© 1994 - 2026 by
Delta Media Group, Inc. -- Patent Pending --
8802 Lampson Ave | MLS# PW26150486
This single family home located at 8802 Lampson Ave, Garden Grove, CA 92841 is currently listed for sale with an asking price of $919,999. This property was built in 1955 and has 3 bedrooms and 2 full baths with 1127 sq. ft. Lampson Ave is located in the Unkown subdivision within the ABC Unified school district. Search Unkown real estate on annettemullen.farrellsmyth.com today.