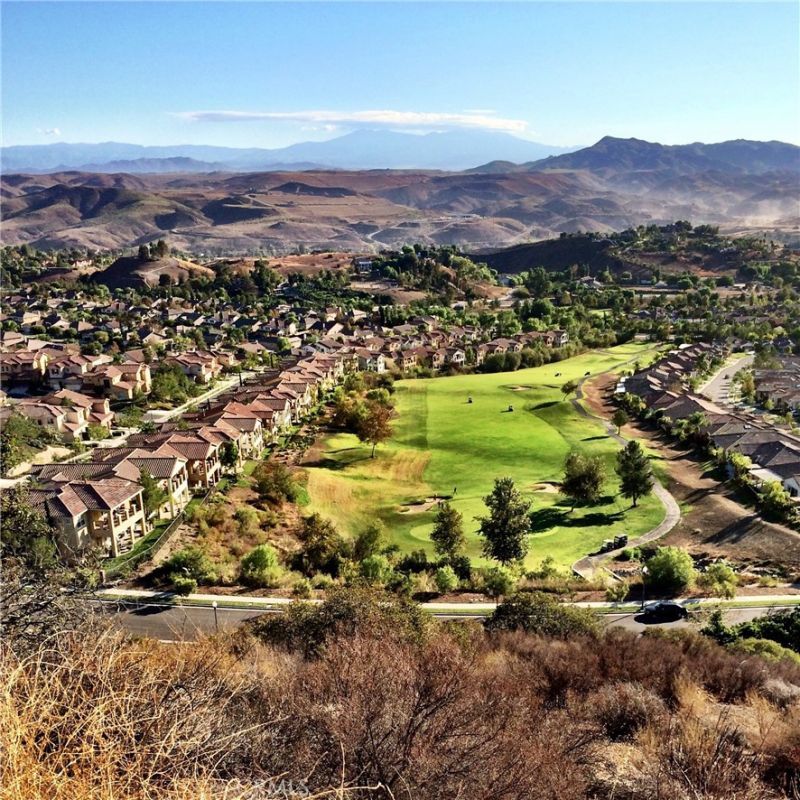


BEDS2
BATHS2 full 1 partial
SQUARE FEET2,051
MLS#IG26131246
STATUSActive
PROPERTY TYPEResidential - Condominium
SUBDIVISIONTrilogy
SCHOOLCorona-Norco Unified
Listing Courtesy of:
Realty ONE Group West
Agency Phone: 951-547-8400
Associate Name: Charles Varela

Listing Shown by:
Farrell Smyth, Inc.
Associate Name: Keiana Gunn
Property Description
Property Features
Property Type: Residential - Condominium
Cooling: CentralAir, AtticFan
Garage: 2 car attached
Heating: Central, Fireplaces, NaturalGas
Home Style: Mediterranean, PatioHome
Roof Type: FlatTile, Shake, SpanishTile
Stories: 2.0
Year Built: 2006
Amenities
BreakfastBar
BuiltInFeatures
Balcony
CeilingFans
CeramicCounters
CrownMolding
Elevator
GraniteCounters
HighCeilings
InLawFloorplan
LivingRoomDeckAttached
OpenFloorplan
Pantry
PhoneSystem
RecessedLighting
Storage
TileCounters
WiredForData
AllBedroomsUp
Attic
BedroomOnMainLevel
Lighting
RainGutters
TvAntenna
MistingSystem
Feature Descriptions
Accessibility: AccessibleElevatorInstalled, LowPileCarpet, Parking, AccessibleHallways
Appliances: BuiltInRange, ConvectionOven, Dishwasher, GasCooktop, Disposal, GasOven, GasRange, GasWaterHeater, Microwave, Refrigerator, RangeHood, SelfCleaningOven, VentedExhaustFan, WaterToRefrigerator, WaterHeater
Association Amenities: BocceCourt, BilliardRoom, CallForRules, Clubhouse, ControlledAccess, SportCourt, Electricity, FitnessCenter, FirePit, Gas, GolfCourse, MaintenanceGrounds, GameRoom, JoggingPath, MeetingRoom, Management, MeetingBanquetPartyRoom, MaintenanceFrontYard, Barbecue, PaddleTennis, P
Community Features: Biking, Curbs, DogPark, Foothills, Golf, Gutters, Hiking, HorseTrails, Mountainous, NearNationalForest, StormDrains, StreetLights, Suburban, Sidewalks, Gated, Park, Pool
Days on Site: 25
Door Features: MirroredClosetDoors, SlidingDoors
Exterior: BlownInInsulation, Drywall, DuctsProfessionallyAirSe
Fencing: ExcellentCondition, FairCondition, GoodCondition, Masonry, NewCondition, Privacy, Security, StuccoWall, Wood, WroughtIron
Fireplace: FamilyRoom, Gas, GasStarter, GreatRoom, LivingRoom
Flooring: Carpet, Tile
HOA Fee: 584/ Monthly
Horse Amenities: RidingTrail
Laundry: WasherHookup, ElectricDryerHookup, GasDryerHookup, Inside, LaundryRoom
Lot: ZeroToOneUnitAcre, BackYard, DripIrrigationBubblers, SlopedDown, FrontYard, Garden, Greenbelt, SprinklersInRear, SprinklersInFront, Lawn, Landscaped, Level, NearPark, Paved, RectangularLot, RollingSlope, SprinklersTimer, SprinklersOnSide, StreetLevel, Trees, Walkstreet
Parcel#: 290291014
Parking: AttachedCarport, ControlledEntrance, Concrete, Covered, DirectAccess, DrivewayLevel, DoorSingle, Driveway, GarageFacesFront, Garage, GarageDoorOpener, Gated, Guarded, Paved, Deck, OnStreet, SideBySide
Parking Notes: AttachedCarport, ControlledEntrance, Concrete, Covere
Patio/Porch: Covered, Deck, Open, Patio, SeeRemarks
Pool: Community, Fenced, Filtered, GasHeat, Heated, Indoor, InGround, Lap, Tile, Association
Security: SecuritySystem, ClosedCircuitCameras, CarbonMonoxideDetectors, FireDetectionSystem, SecurityGate, GatedCommunity, KeyCardEntry, ResidentManager, SmokeDetectors, SecurityLights
Sewer: PublicSewer, SewerAssessments, SewerOnBond
Spa: Association, Community, Gunite, Heated, InGround
Spa: Yes
Special View Info: Bluff, Courtyard, GolfCourse, Hills, Mountains, Neighbo
Swimming Pool: Yes
Units: 1
Utilities: CableConnected, ElectricityConnected, NaturalGasConnected, PhoneConnected, SewerConnected, UndergroundUtilities, WaterConnected
Water: Public
Window: BayWindows, CasementWindows, DoublePaneWindows, EnergyStarQualifiedWindows, Screens, Shutters, TintedWindows, TriplePaneWindows, WoodFrames
Local Schools
School District: Corona-Norco Unified
Listed By / Shown By
Listed By
Agency Name: Realty ONE Group West
Agent Name: Charles Varela
Agency Phone: 951-547-8400
Shown By
Agent Name: Keiana Gunn
Agent Phone: (805) 439-2547 ext. 14
Agency Title: Farrell Smyth, Inc.
Estimate Your Payment
Estimated Payment
$ 1,510.09 per month $1,335.12 Principal & Interest $0.00 Property Tax (data not provided by mls) $174.97 Homeowner's InsuranceChange Payment Information

Keiana Gunn
Office: (805) 439-2547 ext. 14
Email Me

Privacy Policy / DMCA Notice / ADA Accessibility


This site is hosted, designed and copyright
© 1994 - 2026 by
Delta Media Group, Inc. -- Patent Pending --
8906 Cuyamaca | MLS# IG26131246
This condo located at 8906 Cuyamaca, Corona, CA 92883 is currently listed for sale with an asking price of $599,900. This property was built in 2006 and has 2 bedrooms and 2 full and 1 partial baths with 2051 sq. ft. Cuyamaca is located in the Trilogy subdivision within the Corona-Norco Unified school district. Search Trilogy real estate on annettemullen.farrellsmyth.com today.