

BEDS4
BATHS2 full 1 partial
SQUARE FEET2,460
MLS#41140334
STATUSPending
PROPERTY TYPEResidential - Single Family
SUBDIVISIONVISTA SAN RAMON
SCHOOLSan Ramon Valley
Listing Courtesy of:
RE/MAX Accord
Agency Phone: 925-838-4100
Associate Name: Patrick Lane

Listing Shown by:
Farrell Smyth, Inc.
Associate Name: Keiana Gunn
Property Description
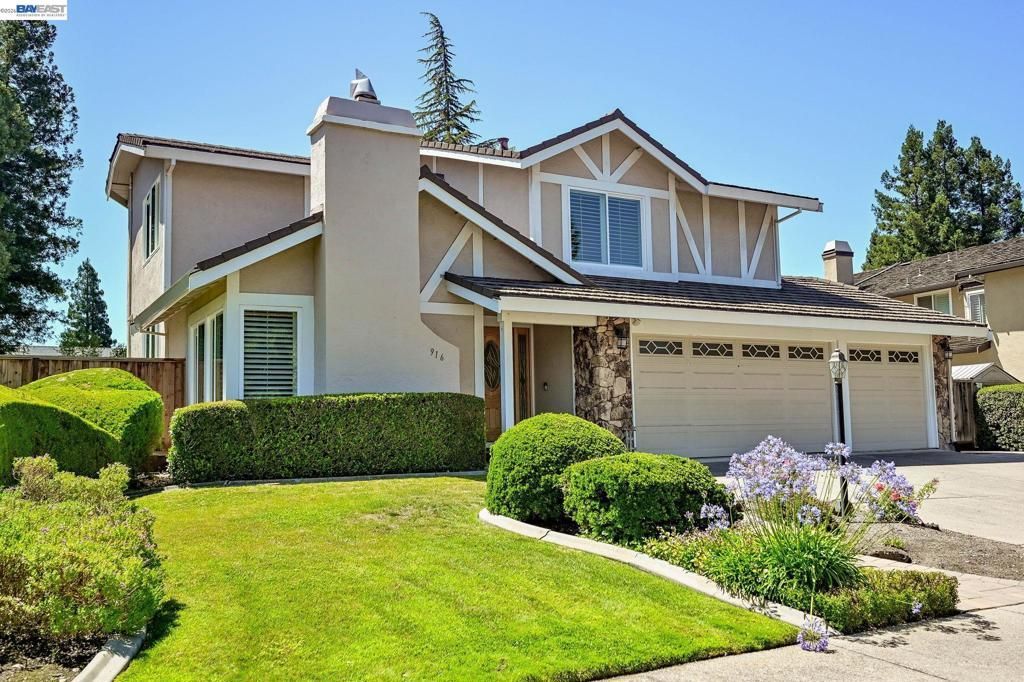
Beautifully updated in the sought-after Vista San Ramon neighborhood. Bright north facing. Private park-like 10,160 sq ft lot with a beautiful solar heated pool and spa. The two sliders opening to the grand deck makes this perfect for entertaining. Spacious layout with a formal living room, dining room, and family room. Updated kitchen features stainless steel appliances, granite slab counters, full backsplashes and pull-out drawers. Remodeled bathrooms and an expansive primary suite with a sitting area. High ceilings in bedrooms enhance the open feel. Recessed lighting, crown molding, newly painted throughout, hardwood and travertine flooring and new carpet. Spacious 3-car garage. Prime location! Walk to City Center, Bishop Ranch, Central Park, Iron Horse Trail, and tennis courts.
Property Features
Property Type: Residential - Single Family
Cooling: Central Air
Garage: 3 car attached
Home Style: Contemporary
Lot Size: 0.23 Acres
Year Built: 1983
Amenities
Breakfast Area
Feature Descriptions
Appliances: Gas Water Heater
Days on Site: 11
Exterior: Stucco
Fireplace: Wood Burning
Flooring: Carpet, Tile, Wood
HOA Fee: 20/ Monthly
Lot: Sprinklers In Rear, Sprinklers Timer, Street Level
Parcel#: 2132420312
Parking: Garage
Parking Notes: Garage
Patio/Porch: Deck
Pool: In Ground, Solar Heat
Local Schools
School District: San Ramon Valley
Listed By / Shown By
Listed By
Agency Name: RE/MAX Accord
Agent Name: Patrick Lane
Agency Phone: 925-838-4100
Shown By
Agent Name: Keiana Gunn
Agent Phone: (805) 439-2547 ext. 14
Agency Title: Farrell Smyth, Inc.
Estimate Your Payment
Estimated Payment
$ 5,281.16 per month $4,669.24 Principal & Interest $0.00 Property Tax (data not provided by mls) $611.92 Homeowner's InsuranceChange Payment Information

Keiana Gunn
Office: (805) 439-2547 ext. 14
Email Me

Privacy Policy / DMCA Notice / ADA Accessibility


This site is hosted, designed and copyright
© 1994 - 2026 by
Delta Media Group, Inc. -- Patent Pending --
916 Woodland Dr | MLS# 41140334
This single family home located at 916 Woodland Dr, San Ramon, CA 94582 is currently listed for sale with an asking price of $2,098,000. This property was built in 1983 and has 4 bedrooms and 2 full and 1 partial baths with 2460 sq. ft. Woodland Dr is located in the VISTA SAN RAMON subdivision within the San Ramon Valley school district. Search VISTA SAN RAMON real estate on annettemullen.farrellsmyth.com today.