

BEDS4
BATHS2 full 1 partial
SQUARE FEET1,946
MLS#HD26155124
STATUSActive
PROPERTY TYPEResidential - Single Family
SCHOOLHesperia Unified
Listing Courtesy of:
Real Brokerage Technologies
Agency Phone: 855-450-0442
Associate Name: Robert Amato

Listing Shown by:
Farrell Smyth, Inc.
Associate Name: Keiana Gunn
Property Description
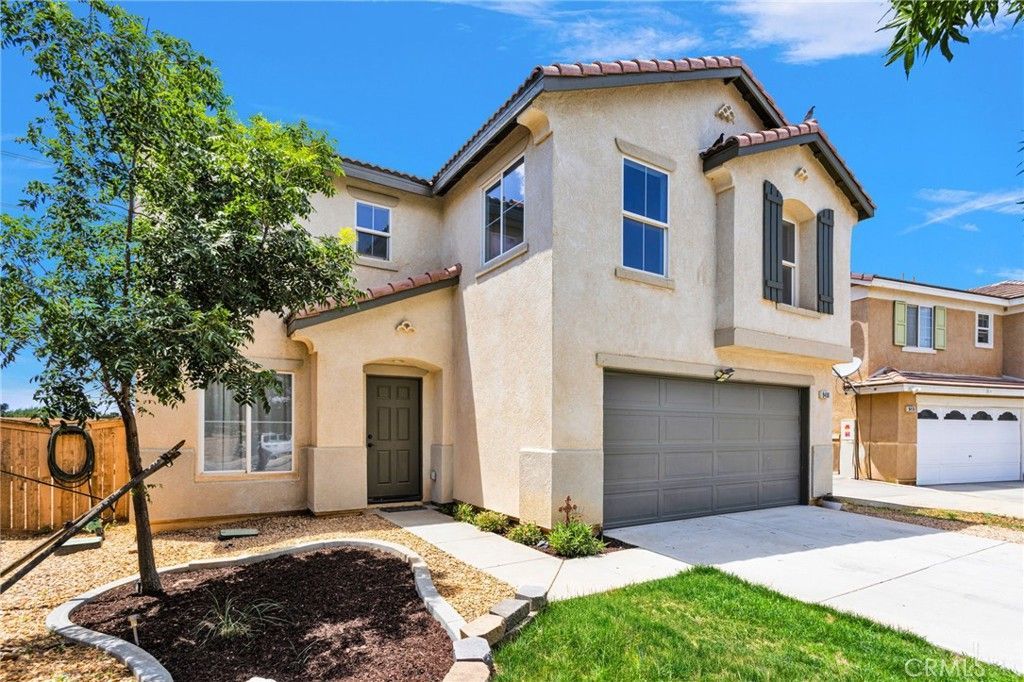
Welcome to this MOVE-IN READY 4-bedroom, 3-bathroom home offering a bright OPEN-CONCEPT FLOOR PLAN with New FLOORING, RECESSED LIGHTING, Crown Molding and abundant natural light throughout. The beautifully updated kitchen showcases QUARTZ COUNTERTOPS, Oak CABINETS, STAINLESS Steel Appliances, a FARMHOUSE SINK, and a FULL-HEIGHT DESIGNER TILE BACKSPLASH that adds a clean, modern touch. All Bathrooms/Laundry room have TILE flooring. All 4 bedrooms, including the Spacious primary suite, are located upstairs, along with the convenient UPSTAIRS LAUNDRY ROOM. A Bathroom DOWNSTAIRS offers added convenience for guests. The backyard features BLOCK WALL FENCING and is ready for your personal touch. Conveniently located near shopping, dining, schools, and commuter routes, this home is ready for its next owner!
Property Features
Property Type: Residential - Single Family
Cooling: CentralAir
Garage: 2 car attached
Heating: Central
Lot Size: 0.13 Acres
Roof Type: Tile
Stories: 2.0
Year Built: 2005
Amenities
CeilingFans
EatInKitchen
Pantry
QuartzCounters
RecessedLighting
AllBedroomsUp
PrimarySuite
WalkInClosets
Feature Descriptions
Appliances: Dishwasher, GasRange, GasWaterHeater, WaterHeater
Community Features: Sidewalks
Days on Site: 2
Fencing: Block, ExcellentCondition, GoodCondition, Wood
Fireplace: None
Flooring: Carpet, Laminate, Tile
Laundry: WasherHookup, GasDryerHookup, Inside, LaundryRoom, UpperLevel
Lot: FrontYard, SprinklersInFront, Lawn, Landscaped, Level, SprinklerSystem, StreetLevel, Yard
Parcel#: 3057111140000
Parking: DoorMulti, DirectAccess, Driveway, GarageFacesFront, Garage
Parking Notes: DoorMulti, DirectAccess, Driveway, GarageFacesFront, G
Patio/Porch: None
Sewer: PublicSewer
Spa: None
Special View Info: Neighborhood
Units: 1
Utilities: NaturalGasConnected, SewerConnected, WaterConnected
Water: Public
Local Schools
School District: Hesperia Unified
Listed By / Shown By
Listed By
Agency Name: Real Brokerage Technologies
Agent Name: Robert Amato
Agency Phone: 855-450-0442
Shown By
Agent Name: Keiana Gunn
Agent Phone: (805) 439-2547 ext. 14
Agency Title: Farrell Smyth, Inc.
Estimate Your Payment
Estimated Payment
$ 1,155.41 per month $1,021.54 Principal & Interest $0.00 Property Tax (data not provided by mls) $133.88 Homeowner's InsuranceChange Payment Information

Keiana Gunn
Office: (805) 439-2547 ext. 14
Email Me

Privacy Policy / DMCA Notice / ADA Accessibility


This site is hosted, designed and copyright
© 1994 - 2026 by
Delta Media Group, Inc. -- Patent Pending --
9400 Azurite Avenue | MLS# HD26155124
This single family home located at 9400 Azurite Avenue , Hesperia, CA 92344 is currently listed for sale with an asking price of $459,000. This property was built in 2005 and has 4 bedrooms and 2 full and 1 partial baths with 1946 sq. ft. Azurite Avenue is located within the Hesperia Unified school district. Search Hesperia real estate on annettemullen.farrellsmyth.com today.