

BEDS3
BATHS1 full
SQUARE FEET1,495
MLS#P1-28031
STATUSActive
PROPERTY TYPEResidential - Townhouse
Listing Courtesy of:
Engel & Voelkers Pasadena
Agency Phone: (626) 584-0101
Associate Name: Daniel Gomez

Listing Shown by:
Farrell Smyth, Inc.
Associate Name: Keiana Gunn
Property Description
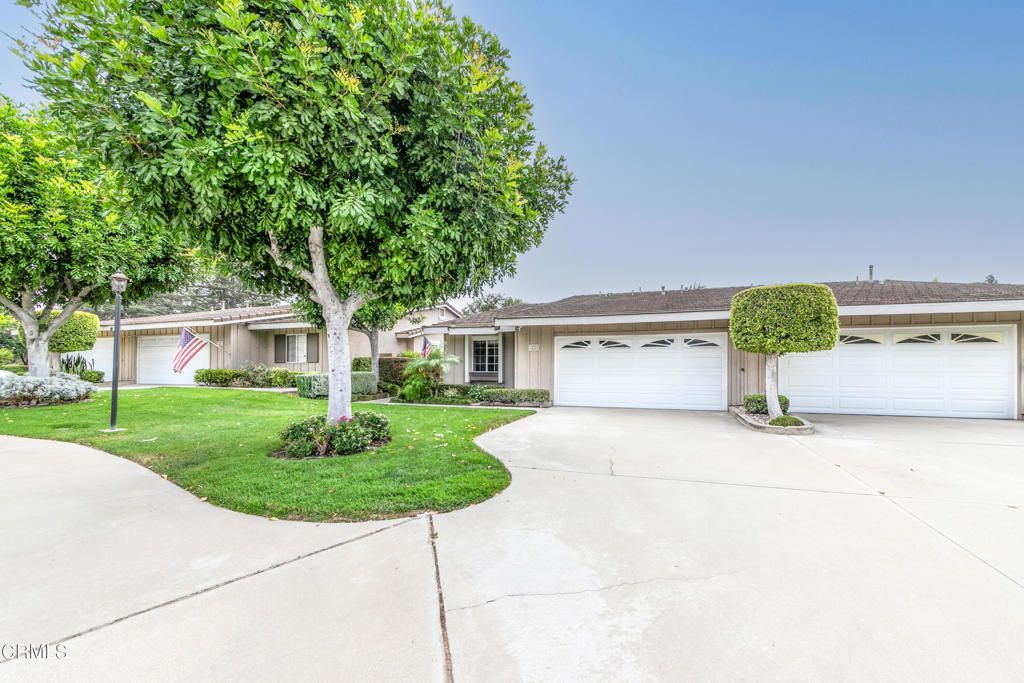
Welcome to this beautifully maintained single-story PUD home in the highly sought-after Glendora Woods Community, located within the award-winning Charter Oak School District. The home features 3 spacious bedrooms, 2 bathrooms, and approximately 1,495 square feet of living space, this home is the perfect blend of comfort, style, and convenience. A private gated walkway surrounded by lush landscaping leads to the welcoming double-door entry. Inside, you'll find an open and airy floor plan, a spacious living room with vaulted ceilings, and a cozy fireplace, and an abundance of natural light. Sliding glass doors open to a spacious enclosed patio, creating the perfect space for year-round entertaining or simply relaxing with family and friends. The updated kitchen features granite countertops, refinished cabinets, built-in appliances, generous pantry storage, and a sunny formal dining area overlooking the backyard. The spacious primary suite offers double-door entry, a walk-in closet, an ensuite bathroom with dual sink vanity, an oversized walk-in shower and sliding glass doors allowing great views and easy access to a private patio. Two additional bedrooms, a full hallway bath, and an indoor laundry room with built-in cabinets. Step outside to your own private backyard retreat featuring a spacious enclosed patio, lush landscaping, a tranquil Zen garden, and a relaxing water fountain that creates a peaceful setting for entertaining or unwinding after a long day. A separate grassy area provides additional space for pets, play, or gardening. Additional highlights include an attached two-car garage with direct access and an oversized driveway for extra parking. Residents of Glendora Woods enjoy resort-style amenities including a heated pool and spa, clubhouse, beautifully landscaped greenbelts, ample guest parking and HOA-covered exterior maintenance, front yard landscaping. Ideally located near parks, shopping, dining, and convenient freeway access, this rare single-story home offers the perfect opportunity to enjoy easy, low-maintenance living in one of Glendora's most desirable communities. Don't miss your chance to call this exceptional property home! This Planned Unit Development (PUD) is FHA and VA financing eligible.
Property Features
Property Type: Residential - Townhouse
Cooling: CentralAir
Garage: 2 car attached
Heating: Central
Home Style: MidCenturyModern, Traditional
Lot Size: 0.10 Acres
Roof Type: Shingle
Stories: 1.0
Year Built: 1987
Amenities
GraniteCounters
HighCeilings
Pantry
PrimarySuite
Feature Descriptions
Appliances: Dishwasher, GasOven, GasRange, Microwave, WaterHeater
Association Amenities: Management, RecreationRoom, SpaHotTub
Community Features: Curbs, Park, Sidewalks, Pool
Days on Site: 2
Door Features: DoubleDoorEntry, MirroredClosetDoors, SlidingDoors
Exclusions: All potted plants
Exterior: Frame, Stucco
Fireplace: Gas, LivingRoom
Flooring: Carpet, Tile
HOA Fee: 460/ Monthly
Laundry: Inside
Lot: BackYard, CulDeSac, FrontYard, Garden, SprinklersInRear, SprinklersInFront, Lawn, Landscaped, Level, SprinklersOnSide, SprinklerSystem, Yard
Parcel#: 8642008040
Parking: Driveway, GarageFacesFront, Garage, GarageDoorOpener, Guest
Parking Notes: Driveway, GarageFacesFront, Garage, GarageDoorOpener,
Patio/Porch: Enclosed, Patio
Pool: Association, Community, Fenced, InGround
Security: CarbonMonoxideDetectors
Sewer: SewerTapPaid
Spa: Association, Community, InGround
Spa: Yes
Swimming Pool: Yes
Utilities: ElectricityConnected, NaturalGasConnected, SewerConnected
Water: Public
Listed By / Shown By
Listed By
Agency Name: Engel & Voelkers Pasadena
Agent Name: Daniel Gomez
Agency Phone: (626) 584-0101
Shown By
Agent Name: Keiana Gunn
Agent Phone: (805) 439-2547 ext. 14
Agency Title: Farrell Smyth, Inc.
Estimate Your Payment
Estimated Payment
$ 1,711.72 per month $1,513.39 Principal & Interest $0.00 Property Tax (data not provided by mls) $198.33 Homeowner's InsuranceChange Payment Information

Keiana Gunn
Office: (805) 439-2547 ext. 14
Email Me

Privacy Policy / DMCA Notice / ADA Accessibility


This site is hosted, designed and copyright
© 1994 - 2026 by
Delta Media Group, Inc. -- Patent Pending --
945 Shady Lane | MLS# P1-28031
This townhouse located at 945 Shady Lane , Glendora, CA 91740 is currently listed for sale with an asking price of $680,000. This property was built in 1987 and has 3 bedrooms and 1 full baths with 1495 sq. ft. Search Glendora real estate on annettemullen.farrellsmyth.com today.