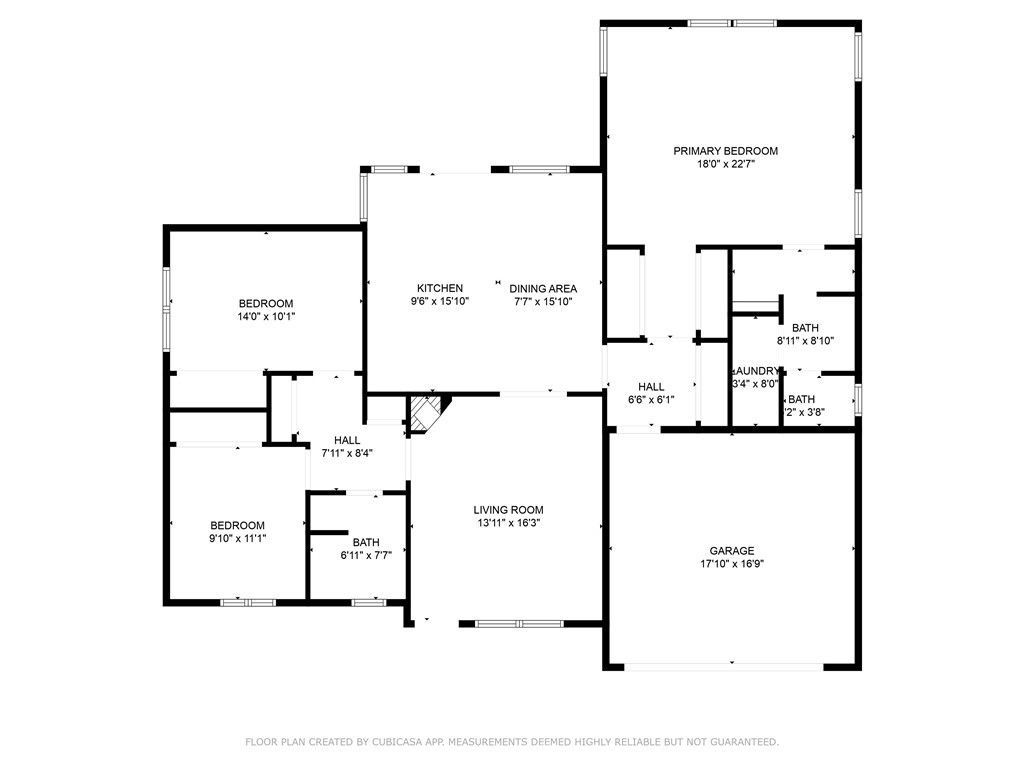


BEDS3
BATHS2 full
SQUARE FEET1,564
MLS#OC26156794
STATUSActive
PROPERTY TYPERental - Single Family
SUBDIVISIONSouth Shores (SSHO)
SCHOOLHuntington Beach Union High
Listing Courtesy of:
Seven Gables Real Estate
Agency Phone: 714-500-3300
Associate Name: John Kelly

Listing Shown by:
Farrell Smyth, Inc.
Associate Name: Keiana Gunn
Property Description
Welcome home! Tucked away at the very end of a quiet, premier cul-de-sac, this charming 3-bedroom, 2-bathroom single-family residence offers the perfect blend of coastal living, privacy, and convenience. An inviting floor plan features a bright, airy living space perfect for relaxing or entertaining. Engineered hardwood floors throughout give the home a welcoming and warm feel. The primary bedroom is spacious and has his and hers closets. The kitchen has gorgeous counters, stainless appliances and a gas range which overlooks the private backyard. Don't miss out on this rare rental opportunity with incredible outdoor utility. Exactly what you are looking for! 3 Bedrooms | 2 Bathrooms | RV Parking | Private Cul-De-Sac Location. Schedule your private tour today!
Property Features
Property Type: Rental - Single Family
Cooling: None
Garage: 2 car attached
Heating: ForcedAir
Home Style: Ranch
Lot Size: 0.14 Acres
Roof Type: Composition
Stories: 1.0
Year Built: 1963
Amenities
EatInKitchen
AllBedroomsDown
BedroomOnMainLevel
MainLevelPrimary
Feature Descriptions
Appliances: Disposal, GasRange, HighEfficiencyWaterHeater, Microwave, Refrigerator, Dryer, Washer
Community Features: Curbs, StreetLights, Suburban, Sidewalks
Exterior: Stucco
Fencimg: Block
Fireplace: FamilyRoom, Gas, GasStarter
Flooring: Wood
Laundry: Inside, Stacked
Lot: CulDeSac, FrontYard, IrregularLot, Level, StreetLevel
Parcel#: 15334217
Parking: Boat, Concrete, DoorMulti, GarageFacesFront, Garage, RvGated, RvAccessParking
Parking Notes: Boat, Concrete, DoorMulti, GarageFacesFront, Garage, Rv
Patio/Porch: Concrete
Pets Allowed: Call
Security: CarbonMonoxideDetectors, SmokeDetectors
Sewer: PublicSewer
Spa: None
Units: 1
Utilities: ElectricityConnected, NaturalGasConnected, SewerConnected, WaterConnected, OverheadUtilities
Water: Public
Local Schools
School District: Huntington Beach Union High
Listed By / Shown By
Listed By
Agency Name: Seven Gables Real Estate
Agent Name: John Kelly
Agency Phone: 714-500-3300
Shown By
Agent Name: Keiana Gunn
Agent Phone: (805) 439-2547 ext. 14
Agency Title: Farrell Smyth, Inc.

Keiana Gunn
Office: (805) 439-2547 ext. 14
Email Me

Privacy Policy / DMCA Notice / ADA Accessibility


This site is hosted, designed and copyright
© 1994 - 2026 by
Delta Media Group, Inc. -- Patent Pending --
9472 Karen | MLS# OC26156794
This property located at 9472 Karen , Huntington Beach, CA 92646 is currently listed for rent with an asking price of $4,800 / Monthly. Karen is located within the Huntington Beach Union High school district. Search Huntington Beach real estate on annettemullen.farrellsmyth.com today.