

BEDS4
BATHS3 full 1 partial
SQUARE FEET3,536
MLS#SR26066531
STATUSPending
PROPERTY TYPEResidential - Single Family
SUBDIVISIONConejo Oaks (502)
SCHOOLConejo Valley Unified
Listing Courtesy of:
LPT Realty, Inc
Agency Phone: 877-366-2213
Associate Name: Sandra Guzman

Listing Shown by:
Farrell Smyth, Inc.
Associate Name: Keiana Gunn
Property Description
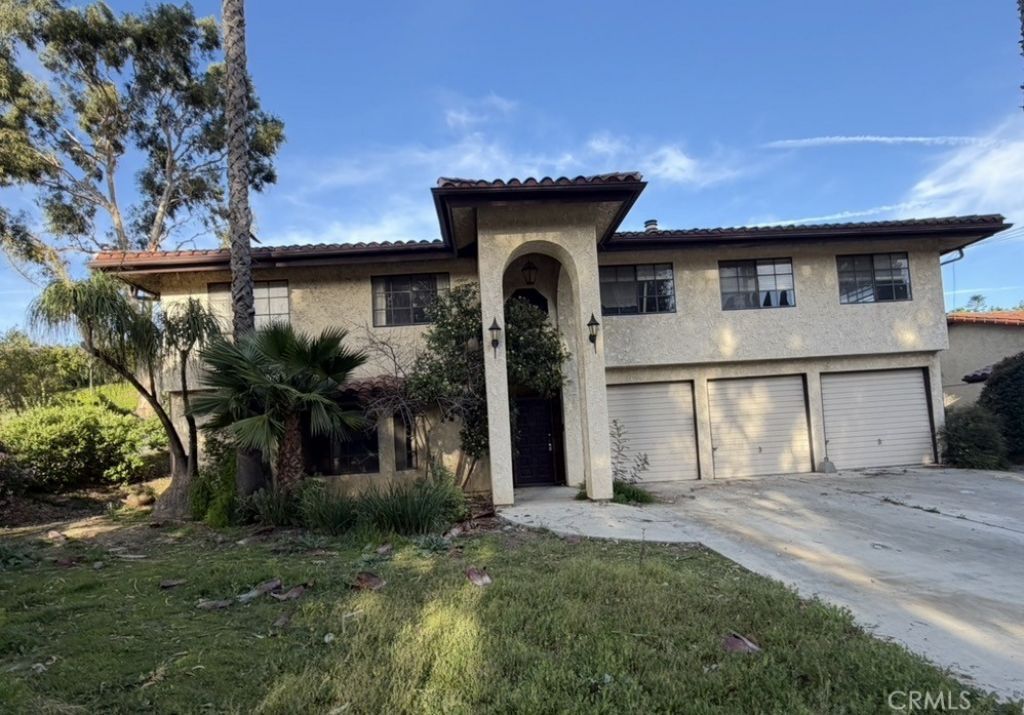
Located in a highly desirable area of Thousand Oaks, this spacious 4-bedroom, 3-bath home offers 3,536 sq ft of potential and is ready for your vision. Situated in a prime location with access to top-rated schools, this property is just minutes from shopping, dining, and convenient freeway access. This is a true fixer opportunity, ideal for investors or buyers looking to customize and add value. Property is being sold as-is?dont miss this chance to create your dream home in an exceptional neighborhood. Due to the current condition of the property, some financing types may not be suitable. Buyers are advised to verify loan options with their lender.
Property Features
Property Type: Residential - Single Family
Cooling: Central Air
Garage: 3 car attached
Heating: Central, Fireplace(s)
Lot Size: 0.36 Acres
Stories: 2.0
Year Built: 1980
Feature Descriptions
Community Features: Curbs, Street Lights
Days on Site: 23
Fireplace: Family Room
Flooring: Carpet
Laundry: Washer Hookup, Gas Dryer Hookup
Lot: 0-1 Unit/Acre
Parcel#: 6700140225
Parking: Driveway, Garage Faces Front
Parking Notes: Driveway, Garage Faces Front
Patio/Porch: None
Sewer: Public Sewer
Spa: None
Units: 1
Utilities: Cable Available, Electricity Available, Phone Available, Sewer Available, Water Available
Water: Public
Local Schools
High School: Westlake
Middle School: Colina
Elementary School: Conejo
School District: Conejo Valley Unified
Listed By / Shown By
Listed By
Agency Name: LPT Realty, Inc
Agent Name: Sandra Guzman
Agency Phone: 877-366-2213
Shown By
Agent Name: Keiana Gunn
Agent Phone: (805) 439-2547 ext. 14
Agency Title: Farrell Smyth, Inc.
Estimate Your Payment
Estimated Payment
$ 2,768.96 per month $2,448.12 Principal & Interest $0.00 Property Tax (data not provided by mls) $320.83 Homeowner's InsuranceChange Payment Information

Keiana Gunn
Office: (805) 439-2547 ext. 14
Email Me

Privacy Policy / DMCA Notice / ADA Accessibility


This site is hosted, designed and copyright
© 1994 - 2026 by
Delta Media Group, Inc. -- Patent Pending --
963 Rancho | MLS# SR26066531
This single family home located at 963 Rancho, Thousand Oaks, CA 91362 is currently listed for sale with an asking price of $1,100,000. This property was built in 1980 and has 4 bedrooms and 3 full and 1 partial baths with 3536 sq. ft. Rancho is located in the Conejo Oaks (502) subdivision within the Conejo Valley Unified school district. Search Conejo Oaks (502) real estate on annettemullen.farrellsmyth.com today.